



$445,000
$435,000
2.3%For more information regarding the value of a property, please contact us for a free consultation.
1811 S STARLING Drive Gilbert, AZ 85295
3 Beds
1,524 SqFt
Key Details
Sold Price $445,000
Property Type Single Family Home
Sub Type Single Family Residence
Listing Status Sold
Purchase Type For Sale
Square Footage 1,524 sqft
Price per Sqft $291
Subdivision Gateway Village
MLS Listing ID 6567783
Sold Date 07/12/23
Bedrooms 3
HOA Fees $77/mo
HOA Y/N Yes
Year Built 2003
Annual Tax Amount $1,502
Tax Year 2022
Lot Size 5,288 Sqft
Acres 0.12
Property Sub-Type Single Family Residence
Source Arizona Regional Multiple Listing Service (ARMLS)
Property Description
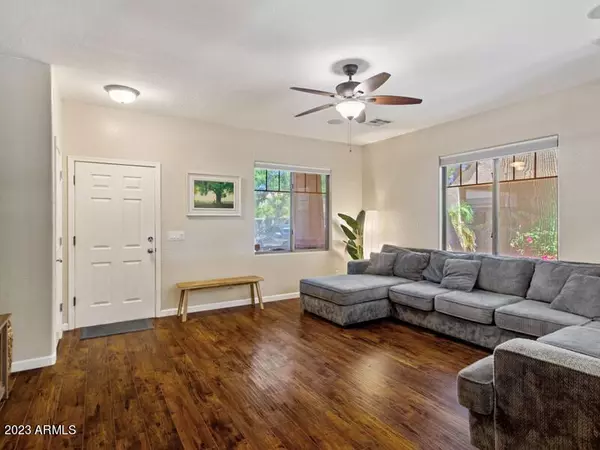
PRICED TO SELL! Beautiful updated home on corner lot in convenient Gateway Village in Gilbert. Backyard is a shady oasis with 2 mature trees, real grass, covered patio, inviting lighting & a treehouse complete with slide and tire swing for the kids. Inside is an open layout living area. Kitchen has all new appliances & butcher block countertops. Large master bedroom with walk-in closet, 2 additional rooms (1 extra large) for sleep & play. Surround sound speakers are installed in the living room ceiling. Entire AC system was replaced in 2020. Backup power circuits, in case of outage & nest thermostat for energy efficiency! Lots of storage - shelves in the garage & space in the attic above the garage, accessible through the garage w/ladder. Lights installed in attic.
Location
State AZ
County Maricopa
Community Gateway Village
Area Maricopa
Direction West on Ray Rd, South on Bluejay, West on Ivanhoe, North on Starling.
Rooms
Other Rooms Family Room
Master Bathroom true
Master Bedroom Not split
Den/Bedroom Plus 3
Separate Den/Office N
Interior
Interior Features Non-laminate Counter, High Speed Internet, Eat-in Kitchen, 9+ Flat Ceilings, No Interior Steps, Kitchen Island, Pantry, Full Bth Master Bdrm
Heating Natural Gas
Cooling Central Air, Programmable Thmstat
Flooring Laminate, Wood
Fireplace No
Window Features Solar Screens,Dual Pane,Vinyl Frame
Appliance Gas Stub for Range, Built-in Microwave, Dishwasher, Disposal, Gas Range, Gas Oven, Gas Cooktop
SPA None
Laundry Inside, Wshr/Dry HookUp Only
Exterior
Exterior Feature Playground, Other, Private Yard
Parking Features Garage Door Opener, Direct Access
Garage Spaces 2.0
Garage Description 2.0
Fence Block
Pool None
Community Features Pool, Near Bus Stop, Playground, Biking/Walking Path
Utilities Available SRP
Roof Type Tile
Porch Covered Patio(s), Patio
Total Parking Spaces 2
Private Pool No
Building
Lot Description Sprinklers In Rear, Corner Lot, Gravel/Stone Front, Grass Back, Auto Timer H2O Back
Story 1
Builder Name William Lyon
Sewer Sewer in & Cnctd, Public Sewer
Water City Water
Structure Type Playground,Other,Private Yard
New Construction No
Schools
Elementary Schools Bridges Elementary School
Middle Schools Higley High School
High Schools Higley High School
Others
HOA Name Gateway
HOA Fee Include Maintenance Grounds,Street Maint
Senior Community No
Tax ID 304-38-667
Ownership Fee Simple
Acceptable Financing Cash, Conventional, FHA, VA Loan
Horse Property N
Disclosures Agency Discl Req, Seller Discl Avail
Possession Close Of Escrow
Listing Terms Cash, Conventional, FHA, VA Loan
Financing Conventional
Lease Land No
Read Less
Want to know what your home might be worth? Contact us for a FREE valuation!

Our team is ready to help you sell your home for the highest possible price ASAP

Copyright 2026 Arizona Regional Multiple Listing Service, Inc. All rights reserved.
Bought with JPAR Vantage