


$435,000
$444,000
2.0%For more information regarding the value of a property, please contact us for a free consultation.
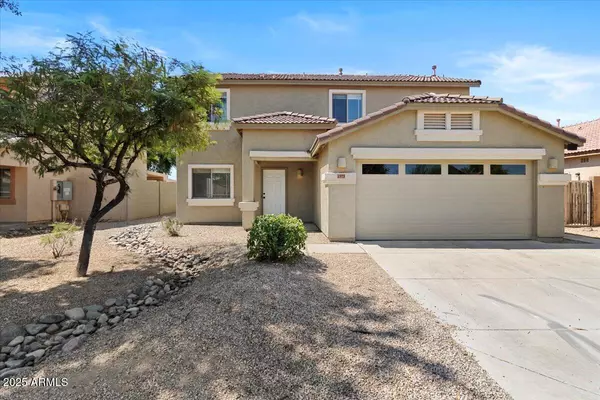
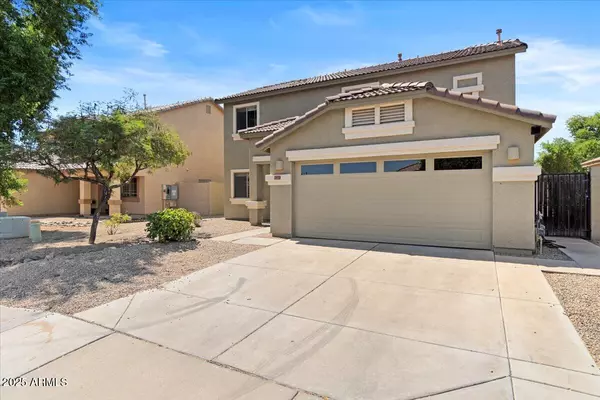
1973 E LIPIZZAN Drive San Tan Valley, AZ 85140
5 Beds
3 Baths
2,283 SqFt
Key Details
Sold Price $435,000
Property Type Single Family Home
Sub Type Single Family Residence
Listing Status Sold
Purchase Type For Sale
Square Footage 2,283 sqft
Price per Sqft $190
Subdivision Las Praderas
MLS Listing ID 6929136
Sold Date 12/11/25
Style Ranch
Bedrooms 5
Full Baths 3
HOA Fees $74/mo
HOA Y/N Yes
Year Built 2003
Annual Tax Amount $1,790
Tax Year 2024
Lot Size 6,739 Sqft
Acres 0.15
Property Sub-Type Single Family Residence
Source Arizona Regional Multiple Listing Service (ARMLS)
Property Description
Come see this stunning fully remodeled 5-bedroom, 3-bath home overlooking the lush greenbelt!
This beautiful property has it all — brand new A/C, new pool pump, new flooring, cabinets, countertops, carpet, and so much more. With two spacious living rooms and an open-concept kitchen, this home is perfect for families of all sizes.
Enjoy generously sized bedrooms and a backyard built for entertaining, complete with a sparkling pool and relaxing views. Move-in ready and thoughtfully updated from top to bottom, this home offers both comfort and style in every detail.
Location
State AZ
County Pinal
Community Las Praderas
Area Pinal
Direction Head east on Ocotillo Turn Right on Kenworthly Rd Turn Left on Lusitano Turn Right on PRZEWALSKI Road turns into Lipizzan Home will be on the right hand side
Rooms
Other Rooms Family Room
Master Bathroom Double Sink
Master Bedroom Upstairs
Den/Bedroom Plus 5
Separate Den/Office N
Interior
Interior Features High Speed Internet, Granite Counters, Double Vanity, Upstairs, Pantry, Separate Shwr & Tub
Heating Electric
Cooling Central Air, Ceiling Fan(s)
Flooring Carpet, Tile
Fireplace No
Appliance Dryer, Washer, Refrigerator, Built-in Microwave, Dishwasher, Disposal, Electric Range, Electric Oven
SPA None
Laundry Upstairs Laundry
Exterior
Parking Features Attached Garage, Garage Door Opener
Garage Spaces 2.0
Garage Description 2.0
Fence Perimeter, Back Yard, Block, Wrought Iron
Pool Outdoor
Community Features Playground, Biking/Walking Path
Utilities Available City Electric
Roof Type Tile
Porch Patio
Total Parking Spaces 2
Private Pool Yes
Building
Lot Description North/South Exposure, Sprinklers In Rear, Sprinklers In Front
Story 2
Builder Name Unknown
Sewer Public Sewer
Water City Water
Architectural Style Ranch
New Construction No
Schools
Elementary Schools J. O. Combs Middle School
Middle Schools J. O. Combs Middle School
High Schools Combs High School
School District J O Combs Unified School District
Others
HOA Name Moon Shadow Homeowne
HOA Fee Include Maintenance Grounds
Senior Community No
Tax ID 109-21-235
Ownership Fee Simple
Acceptable Financing Cash, Conventional, Also for Rent, FHA, Lease Purchase, VA Loan
Horse Property N
Disclosures None
Possession Close Of Escrow
Listing Terms Cash, Conventional, Also for Rent, FHA, Lease Purchase, VA Loan
Financing Conventional
Special Listing Condition Owner/Agent
Lease Land No
Read Less
Want to know what your home might be worth? Contact us for a FREE valuation!

Our team is ready to help you sell your home for the highest possible price ASAP

Copyright 2026 Arizona Regional Multiple Listing Service, Inc. All rights reserved.
Bought with Redfin Corporation